

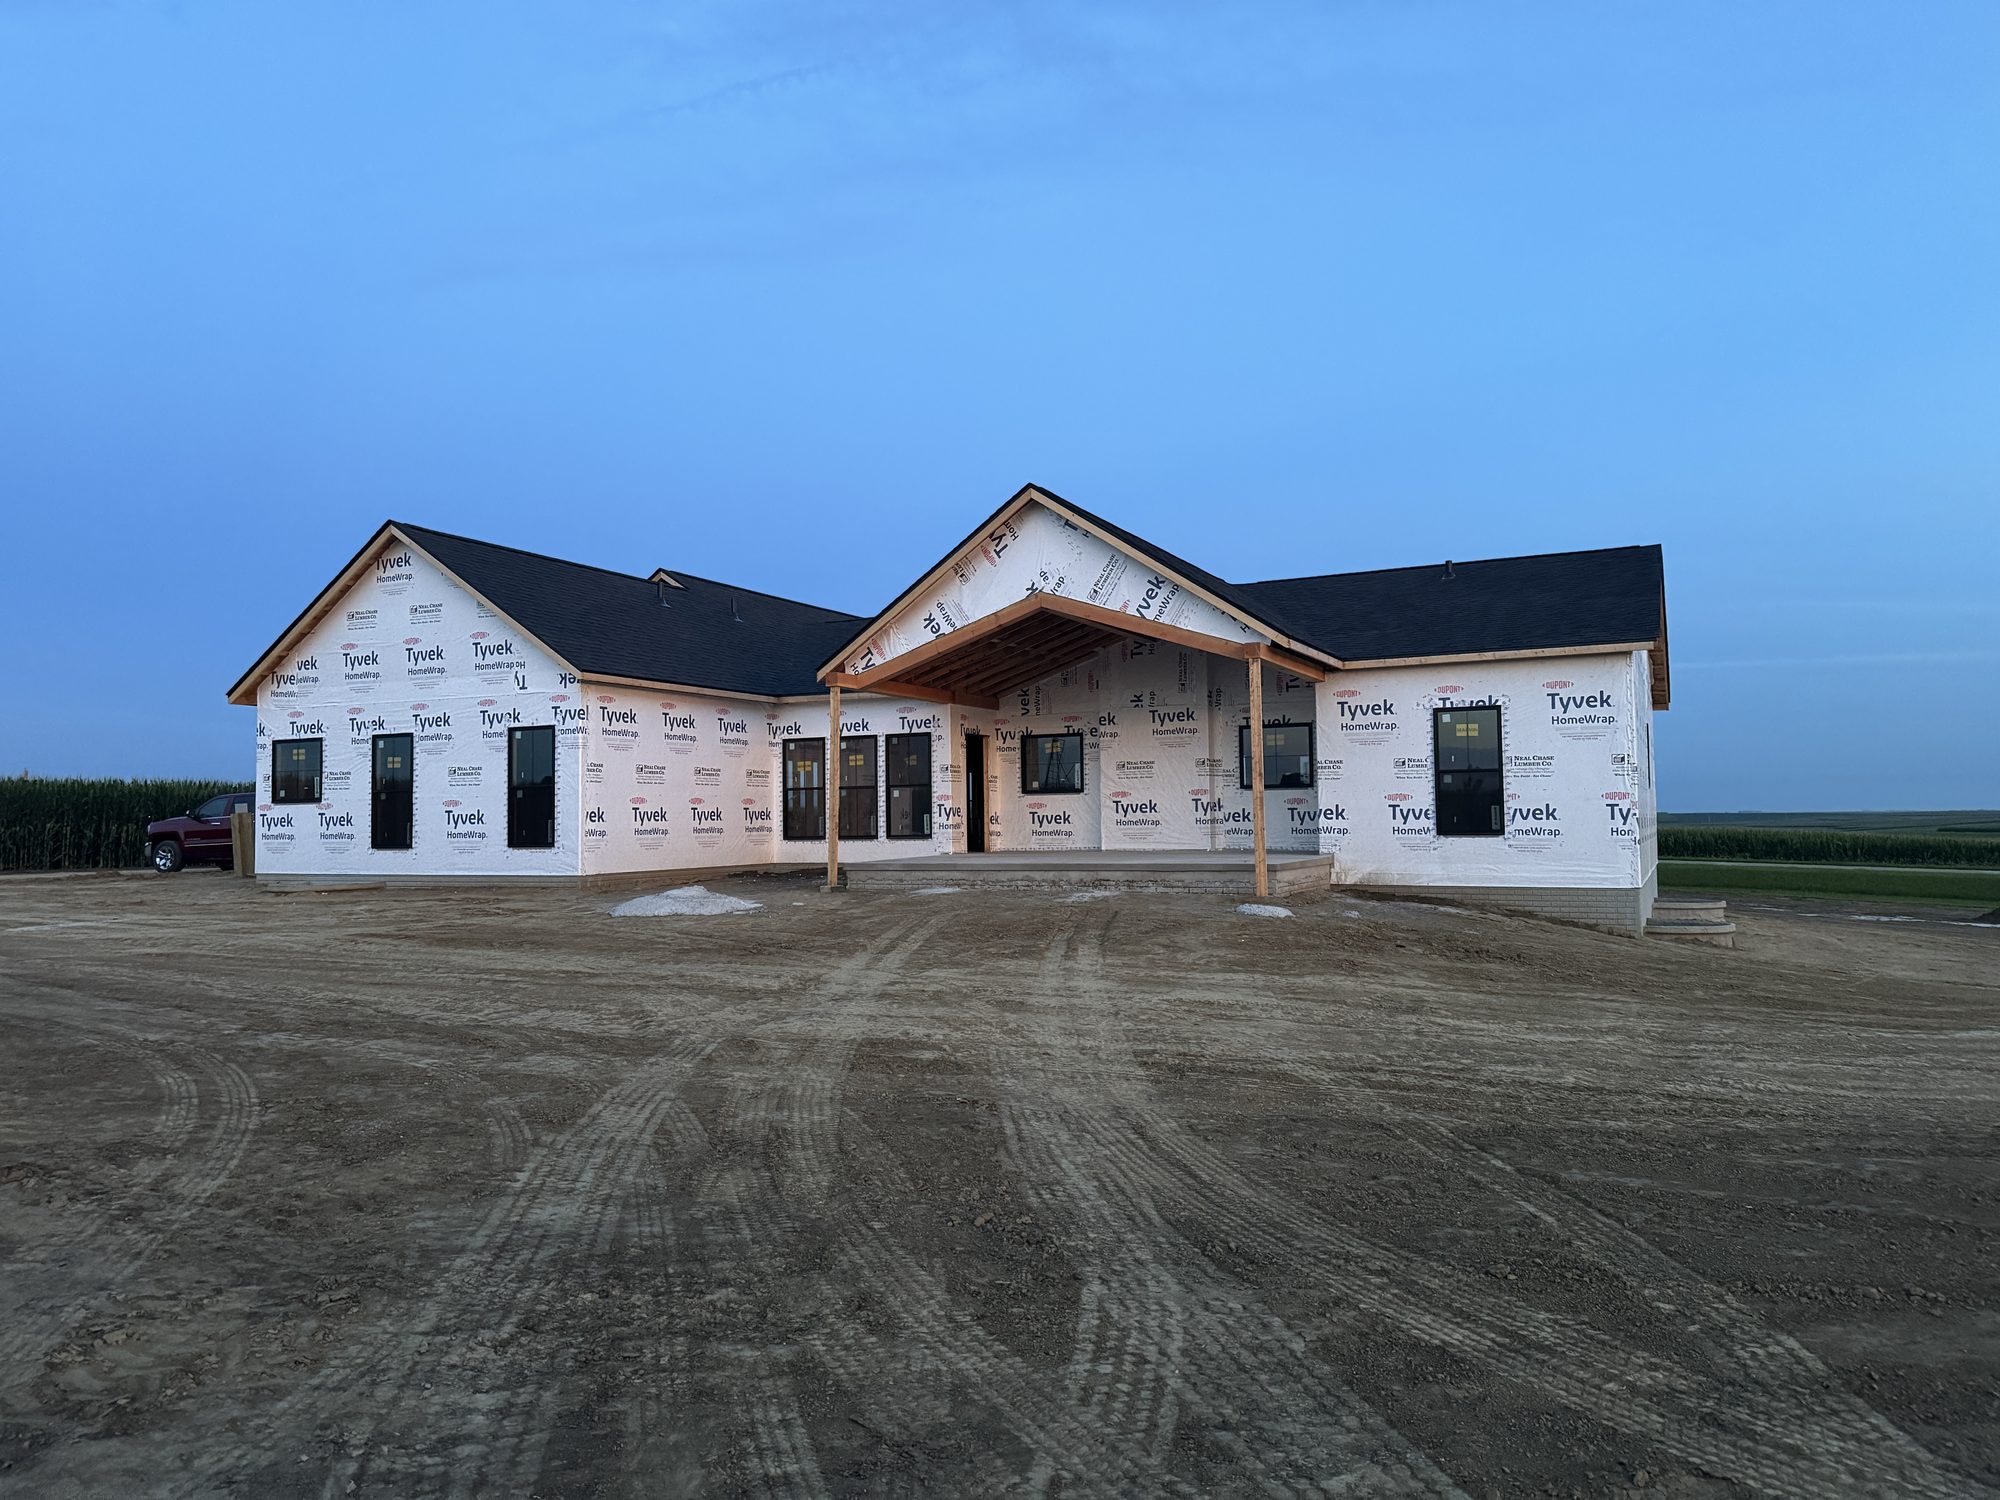
Indiana · Custom homes
Custom homes in Indiana, built on your lot.
Solvara designs to your land and your budget, gets your Indiana custom home build-ready, then connects you with a builder. We plan and coordinate; we are not the builder.
- Custom homes designed to your lot and your budget
- Drawn to your style and your budget
- We connect you with a Indiana builder — we are not the builder
★★★★★ Verified Google review · No commitment
What you get in Indiana
A custom home planned to your lot and your budget.
The short version, up front — the full details are below if you want them.
You get
- A custom home designed to your land, your style, and your budget
- A grounded under-roof range, refined as your plans come together
- A clear path to financing, engineering, and a Indiana builder
Custom, and actually buildable
A custom home should be designed around how you live and what your land allows — not a stock plan stretched to fit. Solvara designs to your parcel and your budget, so the home you fall for is one you can actually build.
We are not the builder or general contractor — we get your custom home build-ready and make qualified introductions to Indiana builders when you are ready.
The Indiana planning range
Designed to a real number, not a wish.
The same honest under-roof range applies to custom homes and barndominiums alike. We design toward it and reconcile as your plans and pre-approval come together.
See the full cost breakdownEstimate your range
What will yours cost?
Pick your state and rough sizes for a planning range. It is an estimate to get you close — your real number comes from the plan.
Pick your state and enter your sizes to see a planning range.
This is a planning range for total under-roof square footage — living space, garage, and covered patios/porches combined — based on current scope and assumptions and subject to review. It covers the home build from sub-slab plumbing and up. It does not include land, site work, utilities, septic or well, driveways, or finish upgrades. A precise number requires plans and lender pre-approval — until then, any figure is an estimate, not a quote or guarantee.
Keep exploring
Next steps for your Indiana home.
Indiana custom home questions
Straight answers, up front.
- Does Solvara build custom homes in Indiana?
- No. Solvara is a preconstruction planning and coordination company, not a builder or general contractor. We design the home, ground the budget, and get your project build-ready, then make qualified introductions to Indiana construction professionals.
- How much does a custom home cost to build in Indiana?
- As a planning range, about $180.50 to $218.50 per square foot of total under-roof space, from sub-slab plumbing and up. That excludes land, site work, utilities, septic or well, driveways, and finish upgrades. A precise number requires finished plans and lender pre-approval.
- Can I build a custom home on my own land in Indiana?
- Yes. Build-on-your-lot is exactly what we plan for. We ground the design to your parcel — setbacks, slope, utilities, and septic — so the plan is buildable where you actually intend to build.
- Should I build a barndominium or a traditional custom home?
- In our model both plan to the same under-roof range, so the decision is about structure, look, financing, and how you want to live — not a price gap. Our barndominium-vs-custom-home guide walks through the trade-offs.
Ready to plan your Indiana custom home?
Tell us your county, your land status, and your budget range, and we will come back with a grounded range and a clear next step.