Barndominiums
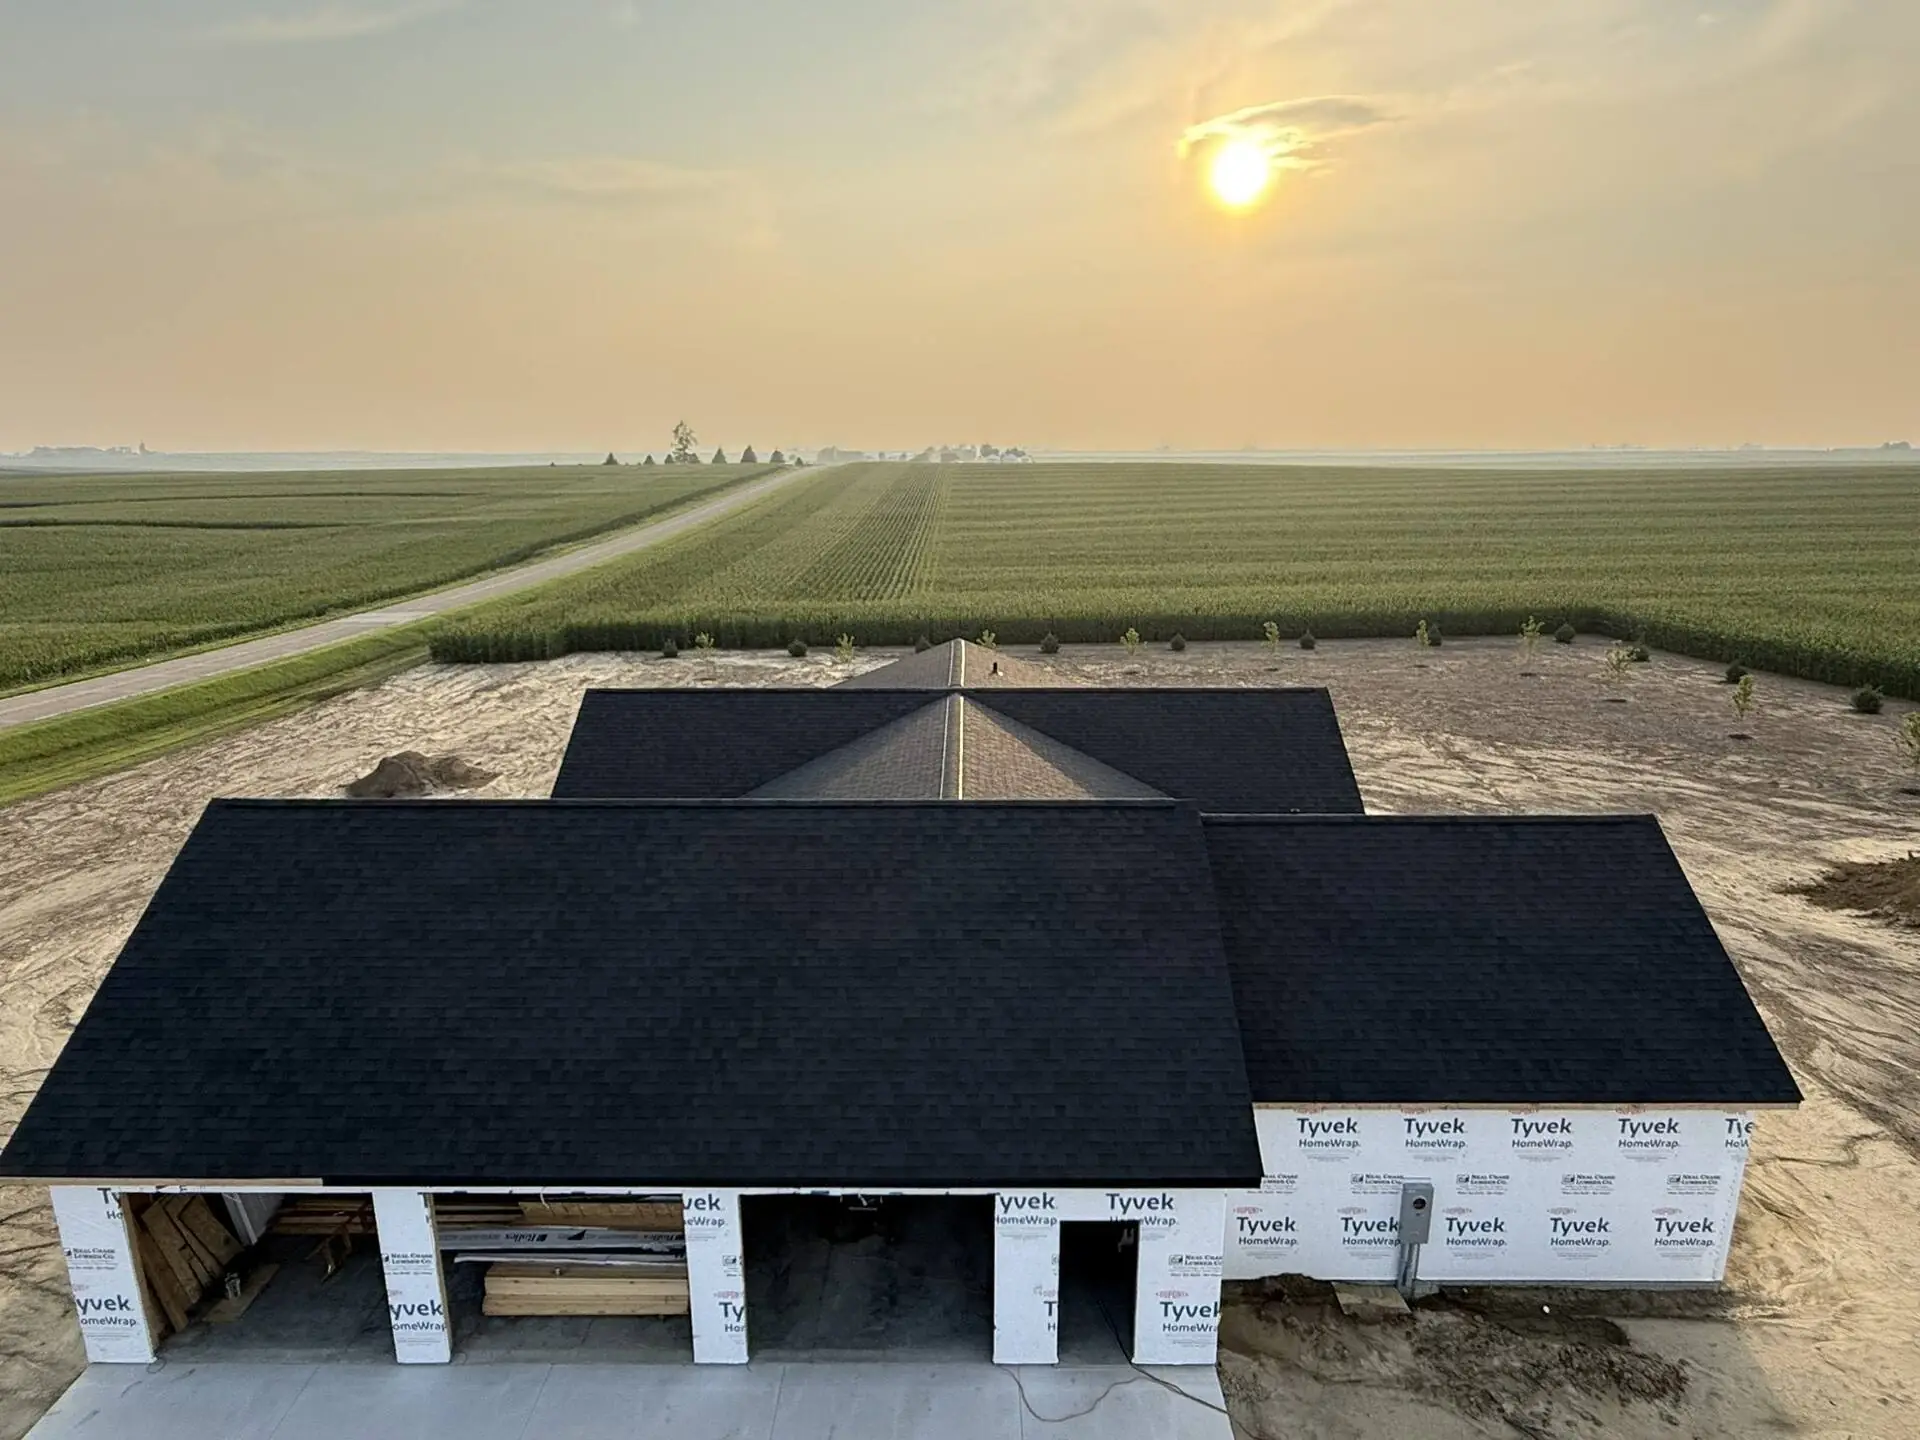
Steel or post-frame homes — typically simple, efficient shapes, often more shop than house to start, and planned to grow with your budget and family.

Custom Homes & Barndominiums · Serving 14 States
Most builds start with an exciting price and no real plan behind it — then the well, septic, site work, and overruns show up. Solvara turns your idea into a custom design, an honest budget range, and a clear path to the right builder.
What Solvara is
You get
We are
We set expectations honestly, catch problems before they become problems, and make sure your plan and your budget actually match. Solvara plans and coordinates; the building itself is done by the contractor you choose.
14
States set up to serve
~11 yrs
Founder's hands-on design & build experience
250+
Projects across the founder's career
The honest-budget difference
Building costs vary by state, scope, and site, so we don't hand you a single figure and call it a promise. We give you a grounded under-roof planning range for your state, explain exactly what's in it and what isn't, and refine it as your plans and pre-approval come together.
No gold-fixture fantasy. No budget that quietly balloons. Just numbers you can actually plan around.
Estimate your range
Pick your state and rough sizes for a planning range. It is an estimate to get you close — your real number comes from the plan.
Pick your state and enter your sizes to see a planning range.
This is a planning range for total under-roof square footage — living space, garage, and covered patios/porches combined — based on current scope and assumptions and subject to review. It covers the home build from sub-slab plumbing and up. It does not include land, site work, utilities, septic or well, driveways, or finish upgrades. A precise number requires plans and lender pre-approval — until then, any figure is an estimate, not a quote or guarantee.
“Their budgeting process was transparent, organized, and easy to understand. They explained costs, set realistic expectations, and helped us make informed decisions that fit our budget — without feeling pressured.”
What we help you build
Different front doors, the same honest planning flow behind all of them — and every one of them starts with a plan.
Steel or post-frame homes — typically simple, efficient shapes, often more shop than house to start, and planned to grow with your budget and family.
Traditional stick-built homes, designed to your land and your budget — made to be buildable, not just pretty.
A real, honest path to owning and building — grounded in a budget you can actually hit, not a fantasy number.
Smart, efficient plans that fit the land, the budget, and how you actually live day to day.
Real supplier pricing on the steel kit itself — coordinated or supplied, and never blended into the all-in build cost.
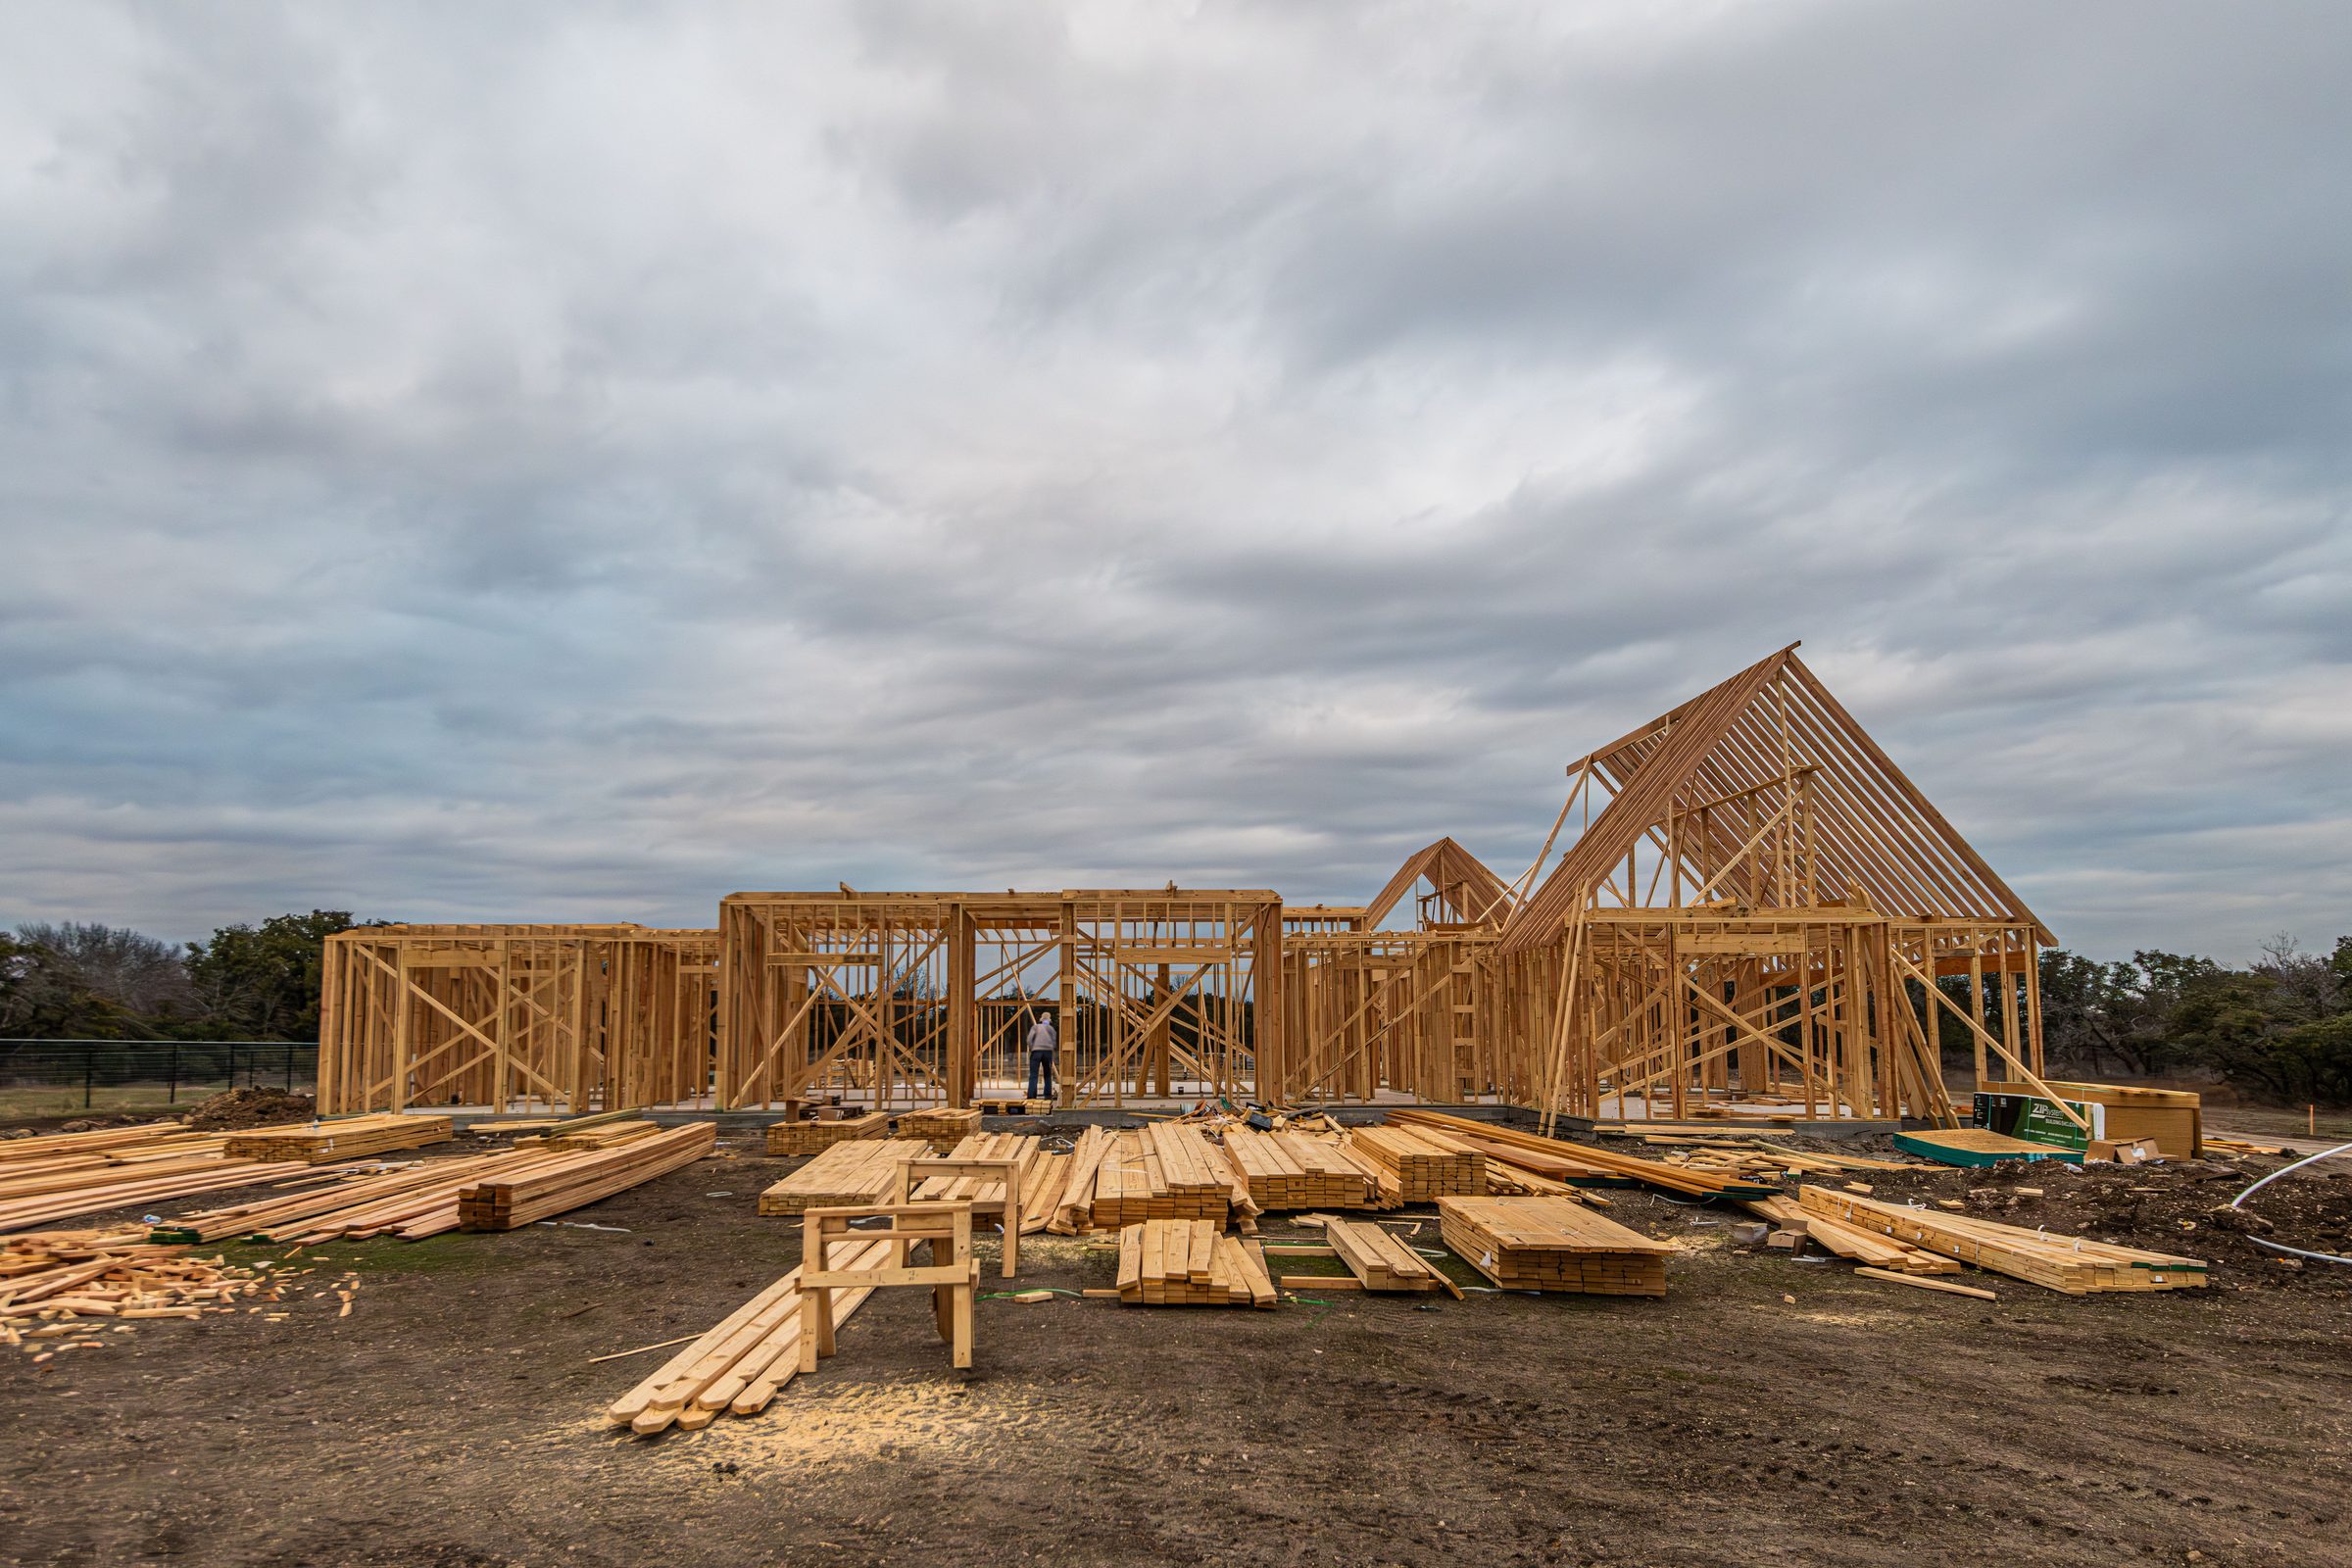
On the jobsite
Plans that hold up where the work actually happens.
How it works
You commit one phase at a time. No signing your whole future away on day one.
Explore the full processWe design what you want and get it on paper — while we line up your lender and land connections in parallel.
Once you are pre-approved, we compare the design against what you can actually build and set what final design should adjust.
The detailed construction drawings — designed to your buildable budget, working through the big-ticket cost drivers.
Engineering coordination when required, and real supplier pricing on the metal building kit.
Qualified introductions to construction professionals, so you can move toward building with the right team.
Why Solvara is different
You understand the scope, the budget, and the next step before the big decisions — not after.
Real ranges, honest exclusions, and a plan that matches the money — so the design doesn't quietly outrun the budget.
We tell you what comes next, what's included, and what might change — so there are fewer surprises, just decisions you're ready for.
Who we help
Whether you have land or you're still looking, whether you're building your forever home or your first, the process is built to meet you where you are.
Want a real answer today?
Leave your name and number and we'll call you back — usually the same day. No commitment, no sales pitch. Prefer to call now? Even faster.
Call 712-540-1929Grounded budgets
A number you can build around — before the first board is cut.
Where we work
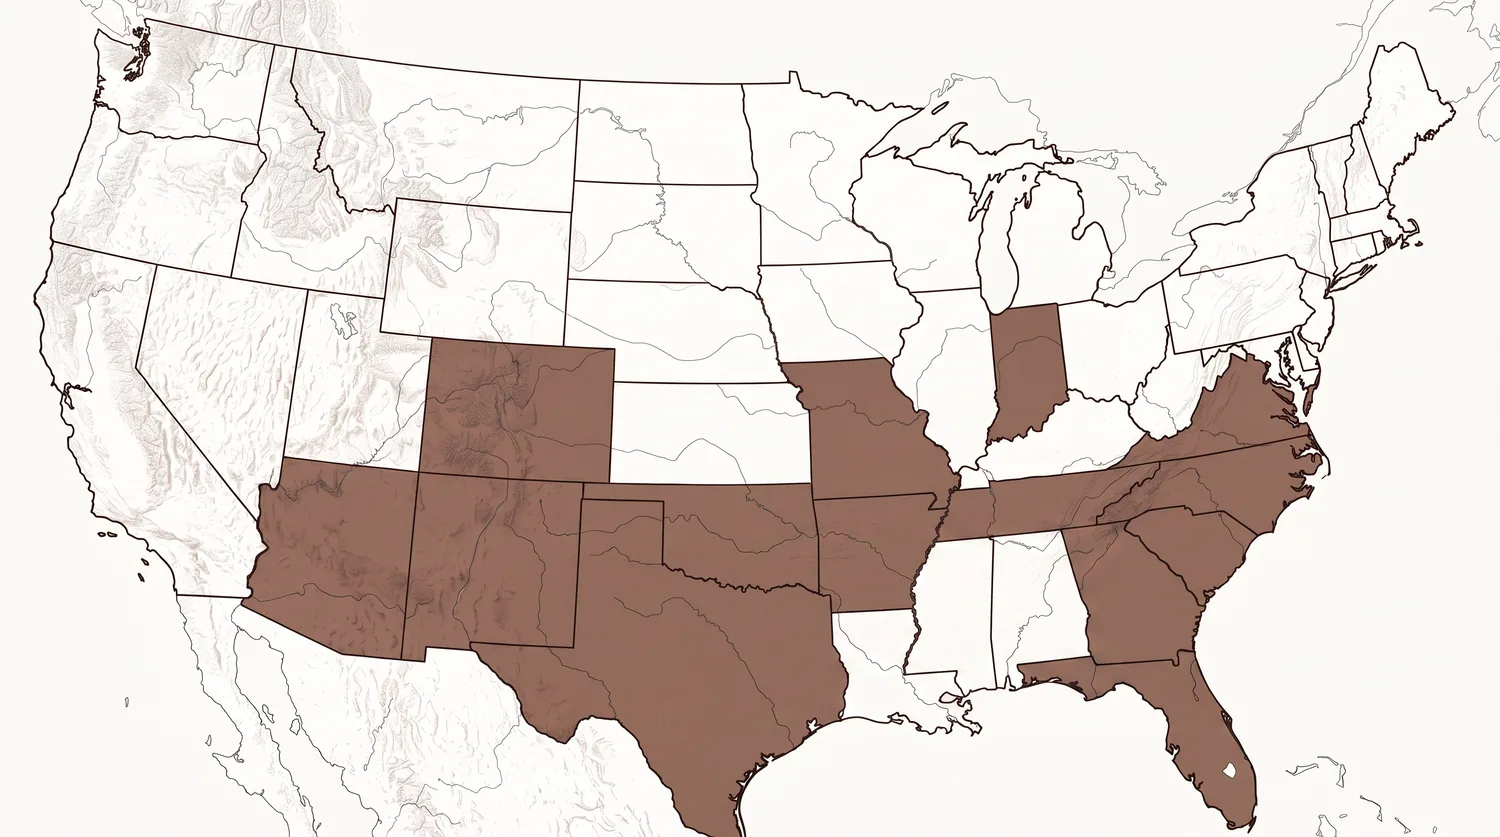
We're set up to serve 14 states across the South, Midwest, and Mountain West. Tell us your state and we'll come back with a grounded range and a clear next step for where you're building.
Explore all 14 statesJacob, Solvara's founder, brings roughly a decade of hands-on residential and commercial experience — design, drafting, estimating, purchasing, and project management, plus most of the trades it takes to build a home.
He started Solvara to close the gap he kept seeing: clients making big decisions without enough alignment between design, budget, and next steps.
Tell us your location, your land status, and your budget range, and we'll come back with a clear next step.
A planning conversation, not a commitment · Serving 14 states