

Skip to content
Solvara

The process

A clear path from idea to build-ready.

You commit one phase at a time. Here is exactly what each step does, in order, so you always know what comes next and what it is for.

What “build-ready” means

Build-ready means your project has a coordinated plan set, a grounded budget you understand, and a clear path to the professionals you'll need next.

It is the difference between a folder of ideas and a plan you can actually act on — with the assumptions, exclusions, and next steps named out loud instead of buried.

The path at a glance

From first idea to breaking ground.

The whole journey on one line — guided at every stage, with a budget check at each step. A map of the path, not a guaranteed timeline.

Plan & Budget

1

Concept & Scope

Get the full picture on the table

2

Phase 1

Preliminary Design

Your idea on paper

3

Budget Alignment

Match the design to the money

Design & Engineering

4

Phase 2

Final Design & Docs

A buildable construction set

5

Phase 3

Engineering Coordination

Sealed where required

6

Phase 4

Metal Package Pricing

Real supplier kit pricing

Financing & Build

7

Financing Preparation

Organized the way a lender asks

8

Phase 5

Contractor Path

Qualified introductions to builders

Construction

In your corner, start to finish

Bring It to LifeComing soon

Interior design & 3D renderings

The 5-phase model

Eight steps, one at a time.

Five numbered phases, with the connective steps between them — concept, budget alignment, and financing preparation — that keep the plan and the money moving together.

Concept & Scope

We start by getting the whole picture out on the table — what you want to build, where, your land situation, and the budget you have in mind. This is where we set expectations and name assumptions early, before they turn into problems.
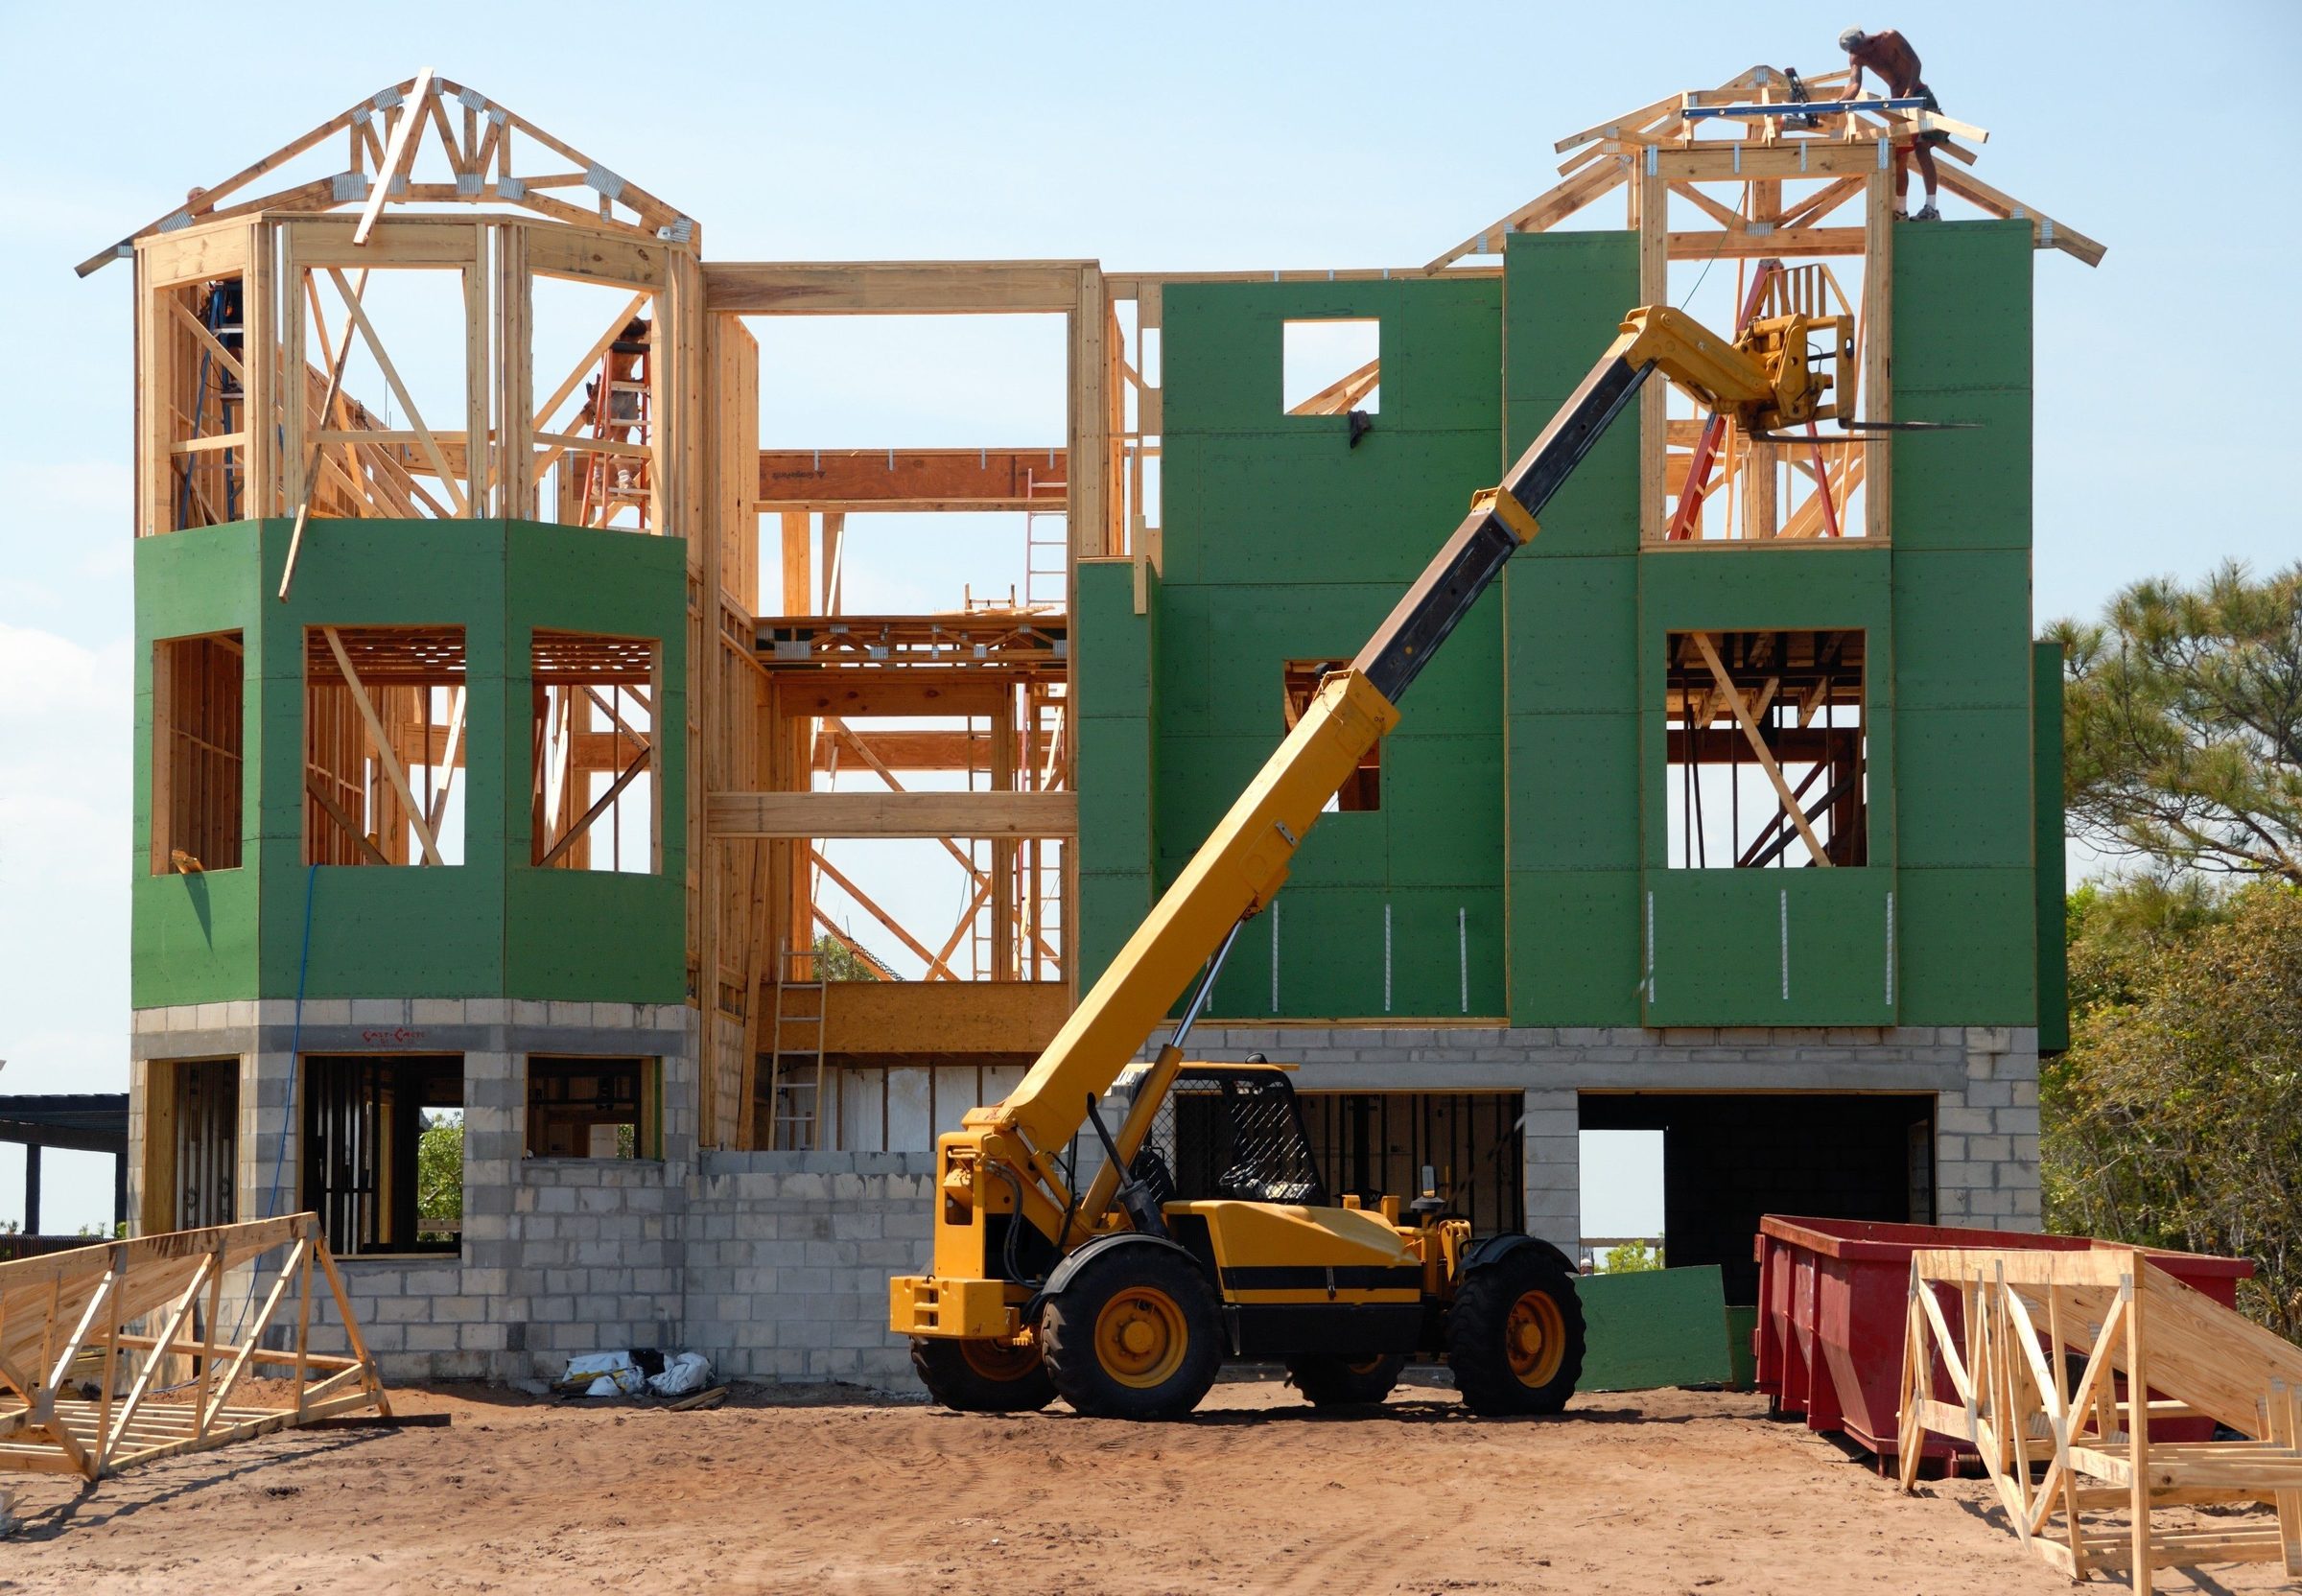
Phase 1: Preliminary Design

We design what you want and get it on paper — the floor plan and exterior direction — so you can see and react to the real thing. In parallel, we connect you with lender and land options: pre-approval shows what you can actually afford to build, and land connections show what sites and prices look like in your area. This is design, not a budget test.

Budget Alignment

Once the preliminary design is on paper and your pre-approval or proof of funds is in hand, we compare where the design landed against your buildable budget — and decide what final design needs to adjust to get there. Some clients choose to proceed as-is; most use this moment to right-size before spending on final drawings.

Phase 2: Final Design & Construction Docs

The detailed construction drawings, designed to your buildable budget. This is where we work closely with you on the big-ticket cost drivers and dial the plans in for your project and jurisdiction — the coordinated set the trades and professionals build from.

Phase 3: Engineering Coordination

When your project and jurisdiction require it, we coordinate the engineering — sealed where needed — so the plans hold up to review instead of stalling at the counter.

Phase 4: Metal Package Pricing

For steel-frame and metal-building projects, we bring real supplier pricing on the kit itself. That’s the package Solvara coordinates and supplies — priced as the kit, never blended into the all-in build cost.

Financing Preparation

We help you organize what a lender will ask for, so your plan and your pre-approval move together. A precise build number depends on plans plus pre-approval — this is where those come together.

Phase 5: Contractor Path

Qualified introductions to construction professionals, so you can move toward building with the right team. Introductions are coordination — never placements, approvals, or guarantees.

How the budget gets real

A firm number isn't a starting point. It's an ending.

Most people want one price on day one. The honest answer is that the number gets real in stages — it starts as a grounded range and narrows as your design, your financing, and real bids come together. Here is how that focus tightens, step by step.

Your target

The goal in your head. No real number yet — and anyone who hands you a firm one here is guessing.

Planning range

Preliminary design plus a grounded under-roof range for your state, with what’s included and what isn’t named out loud.

Pre-approval

Financing sets the ceiling you can actually build to. The range narrows to what’s real for you.

Final design & docs

The plans get adjusted to fit the buildable budget — instead of the budget chasing the plans.

Contractor proposals

Real bids from construction professionals, priced against your finished plans.

Engineering & metal package

Site, engineering, and any metal-kit costs get priced in where they apply.

Construction

The final, actual number — the one you build with.

Ranges are planning tools, not quotes or guarantees. They exclude land, site work, utilities, septic, well, driveways, and finish upgrades unless stated, and they move with your design, your site, and current pricing.

Want a real answer today?

Talk to a person, not a form. Leave your name and number and we'll call you back — usually the same day.

Or call 712-540-1929

Coordinated

Plan, budget, and the people who build — moving together.

Common questions

Straight answers.

Build-ready means your project has a coordinated plan set, a grounded budget you understand, and a clear path to the professionals you’ll need next — design, engineering, financing, and construction. It is the point where you can move forward with fewer surprises.

Ready to see what your first phase looks like?