
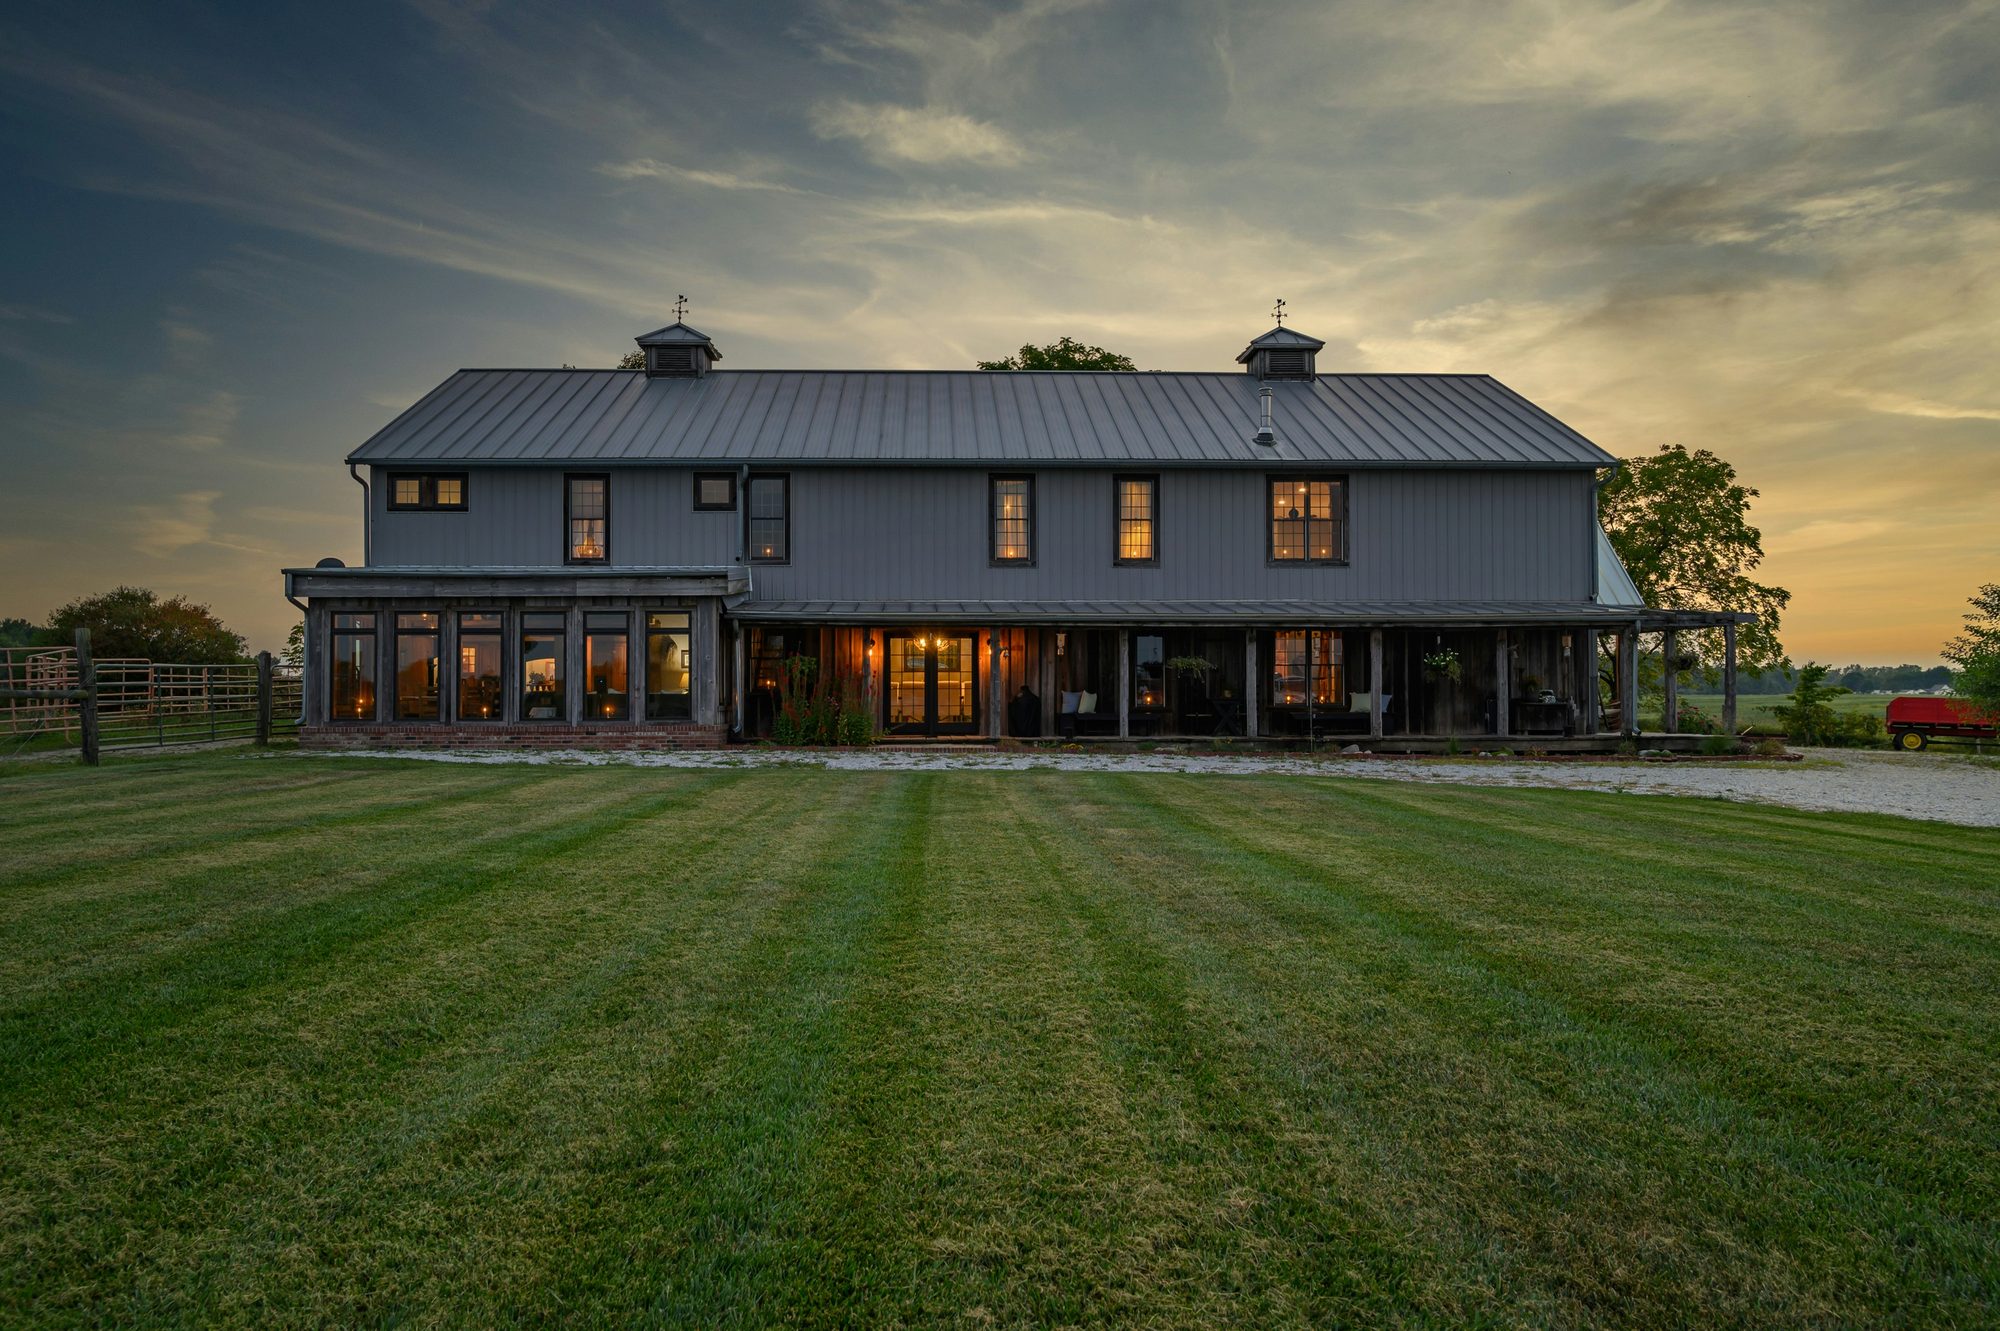
Preliminary Design
We design what you want and get it on paper — while we line up your lender and land connections in parallel.

Virginia · Barndominiums
Solvara coordinates the design, grounds the budget, and gets your Virginia barndominium build-ready — then connects you with a builder. We plan and coordinate; we are not the builder.
★★★★★ Verified Google review · No commitment
What you get in Virginia
The short version, up front — the full details are below if you want them.
You get
A barndominium is a home built on a metal or post-frame structure — a steel frame with a metal exterior — that puts living space, garage, and shop under one roof. Across Virginia's rural counties and valleys, it's one of the most flexible ways to build.
Solvara plans the barndominium and grounds the budget before you ever talk to a builder. We are not the builder or general contractor — we get you build-ready, keep the kit price and the finished-build cost honestly separate, and connect you with the right people to build it.
What to actually expect
Barndominiums get oversold and misunderstood in equal measure. Here is the grounded version before you plan one, so the design and the budget start from reality.
The frame can be steel (a metal building) or post-frame (wood posts set in the ground). Both are barndominiums. The exterior is usually metal siding and a metal roof, but that is a choice, not a rule.
Most are straightforward rectangles — fewer corners, one big roofline. That simplicity is part of what keeps them efficient to build, and it is worth leaning into rather than fighting.
The shell can be economical, but a finished barndominium is priced like any home: finishes, site work, and scope drive the number. It is not automatically cheap, and anyone who promises that is skipping the honest math.
Plenty of people start with more shop than living space and finish the interior over time as budget and family grow. Planned right, that makes a barndominium one of the more honest ways to phase toward a budget.
The number that trips people up
A metal building kit is the steel package — not the finished home. Plenty of Virginia barndominium budgets blow up because someone quoted the kit and let it sound like the all-in cost. We show you both numbers as honest ranges and never blend them.
Get your Virginia rangeEstimate your range
Pick your state and rough sizes for a planning range. It is an estimate to get you close — your real number comes from the plan.
Pick your state and enter your sizes to see a planning range.
This is a planning range for total under-roof square footage — living space, garage, and covered patios/porches combined — based on current scope and assumptions and subject to review. It covers the home build from sub-slab plumbing and up. It does not include land, site work, utilities, septic or well, driveways, or finish upgrades. A precise number requires plans and lender pre-approval — until then, any figure is an estimate, not a quote or guarantee.
What moves the number
No two barndominiums cost the same. These are the levers we walk through with you during Budget Alignment — out loud, before the design outruns the money.
Build-on-your-lot
A steel frame, planned like a real home — not a shed with rooms.
How it works
You commit one phase at a time — no signing your whole future away on day one.
See the Full ProcessWe design what you want and get it on paper — while we line up your lender and land connections in parallel.
Once you are pre-approved, we compare the design against what you can actually build and set what final design should adjust.
The detailed construction drawings — designed to your buildable budget, working through the big-ticket cost drivers.
Engineering coordination when required, and real supplier pricing on the metal building kit.
Qualified introductions to construction professionals, so you can move toward building with the right team.
Straight talk
"Turnkey" means a builder hands you a finished home. That is a builder's job, not ours — and we won't pretend otherwise. Solvara gets your barndominium planned, priced, and build-ready, then makes qualified introductions to Virginia construction professionals who can actually deliver it.
When you know exactly what you're asking a builder to price, the whole conversation gets shorter and more honest.
Keep exploring
Barndominium questions, answered
Tell us your county, your land status, and your budget range, and we'll come back with a grounded range and a clear next step.