

Budget · 6 min read
Sub-slab plumbing and up: what your build cost actually covers
The phrase behind every Solvara cost range — and exactly where the number starts and stops.
Published July 16, 2026
Somewhere in your first few conversations about building, someone will say the phrase "sub-slab plumbing and up" like it is obvious, and you will nod along like it is too. Let us fix that, because it is one of the most useful lines in your whole budget.
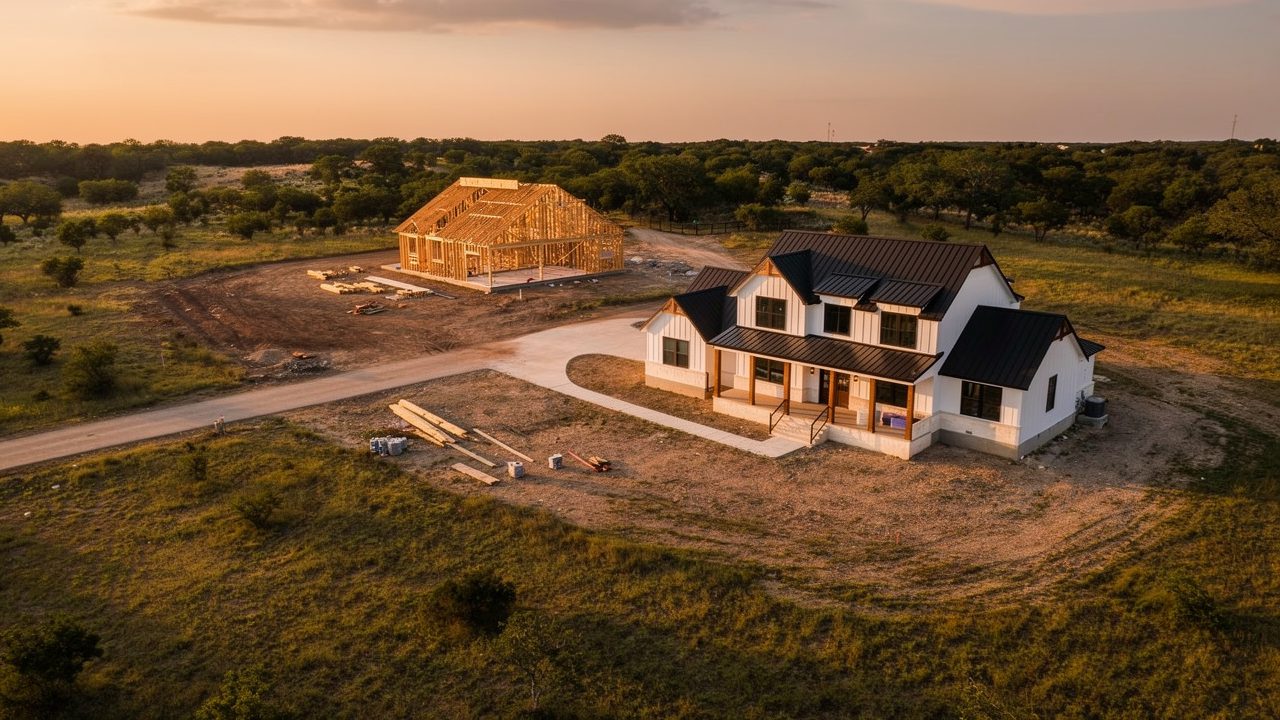
Sub-slab plumbing and up is the slice of the project our cost ranges actually cover: from the rough plumbing run under and through the concrete slab, up through the finished home. In plain terms, it is the house itself. It is not the land under it, and it is not the site work around it.
What is in the number
Think of it as everything from the ground plane up: the plumbing stubbed in before the slab is poured, the foundation, the structure, the roof, the exterior, the mechanical and electrical, and the interior finishes that make it a home. When we give you an under-roof range, that is the scope we are pricing.
That range is a blended, under-roof rate. It already accounts for living space, garage, and covered porches together — everything under the roof — so we do not price those separately. A bigger garage or a deep wraparound porch still moves the number, because it is all under-roof square footage.
This is a planning range for total under-roof square footage — living space, garage, and covered patios/porches combined — based on current scope and assumptions and subject to review. It covers the home build from sub-slab plumbing and up. It does not include land, site work, utilities, septic or well, driveways, or finish upgrades. A precise number requires plans and lender pre-approval — until then, any figure is an estimate, not a quote or guarantee.
Outside the line
What is not in the number
Sub-slab plumbing and up stops at the edge of the house. Everything it takes to make a piece of land ready to build on sits outside it:
- Land, and the cost to clear or grade it
- The driveway and any long approach to the house
- Utility runs: power, water, gas or propane to the site
- A septic system or a well, where there is no municipal service
- Permits, impact fees, and required engineering
- Landscaping, fencing, and finish upgrades beyond the plan
Why we draw the line there
We draw the line at the house on purpose. The home build is the part we can price with real confidence from your plans. Site costs swing wildly from one parcel to the next: a flat lot with utilities at the road is a different world from a sloped, wooded acreage that needs a well, a septic system, and a quarter-mile driveway.
Folding those unknowns into a single per-square-foot number is exactly how people end up with a budget that does not hold. So we keep the build cost clean, and we name the site costs out loud and separately. You will always know which number is which.
One more line that stays separate: the metal building kit runs about $54 to $75 per square foot, but that is the steel package itself — not the finished home. We never blend the two.
Common questions
Straight answers, up front.
- What does "sub-slab plumbing and up" mean?
- It is the home build itself, priced from the rough plumbing run under and through the slab, up through the finished house. It does not include the land or the site work around the home.
- Does the build cost include land?
- No. Land, and the work to make it buildable — clearing, grading, driveway, utilities, septic or well — all sit outside the sub-slab-plumbing-and-up number. We budget those separately so nothing is buried.
- Are the garage and porches priced separately?
- No. The rate is a blended under-roof rate that already includes living space, garage, and covered patios or porches combined. It all counts as under-roof square footage.
- Is a metal building kit the same as this build cost?
- No. A metal building kit runs about $54 to $75 per square foot, but that is the steel package alone — not the finished home. We never blend the kit price into the build cost.
- Why give a range instead of a firm price?
- Because a precise number requires finished plans and lender pre-approval. Until then, any figure is a planning estimate, not a quote or a guarantee.
Know exactly what your number covers.
Tell us what you are planning and where you are building, and we will ground the build cost and name the site costs separately.