
Barndominium floor plans to start from
Solvara Concept Plans · Barndominium floor plansStart here. Browse our barndominium floor plans and concept designs. When you find one close, click “Customize this plan” and our designers make it fit your family, your land and your budget.
Concept plans for inspiration. Exterior views are illustrations; your design is drawn for your land, budget and county.
7 plans match
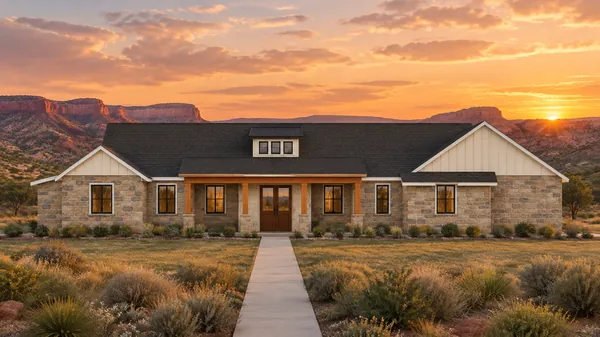
The Ridgeline
3 bed · 2.5 bath · 1 story · 3,233 sq ft under roof
One-story stone farmhouse: vaulted great room under a timber ridge beam, split bedrooms, side-load 2-car garage.
See the plan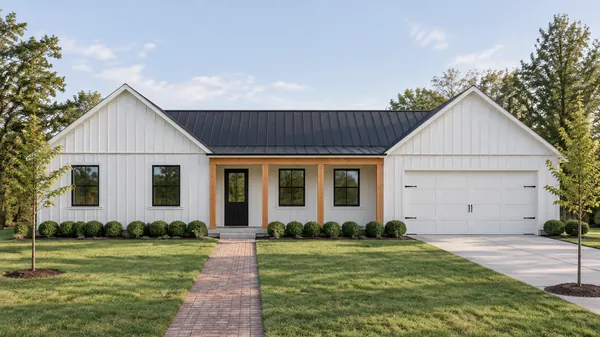
The Linden
3 bed · 2.5 bath · 1 story · 2,472 sq ft under roof
A one-story white farmhouse with a front-gable bedroom wing, a covered front porch, an open kitchen and a 2-car garage.
See the plan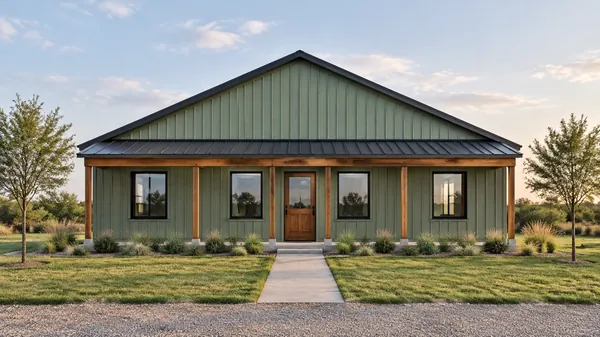
The Mesquite
3 bed · 2 bath · 1 story · 2,240 sq ft under roof
A one-story barndominium under one big front gable: a full-width porch, a center kitchen, a rear great room, an office and a private primary suite.
See the plan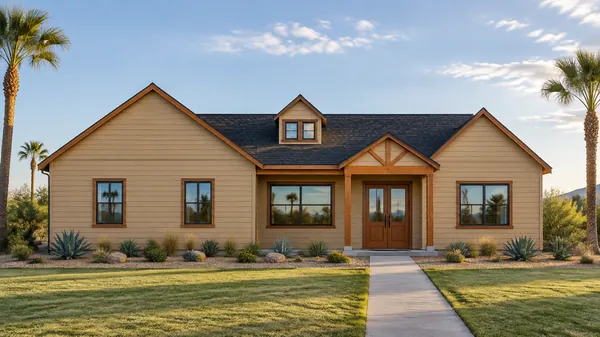
The Juniper
3 bed · 2 bath · 1 story · 2,772 sq ft under roof
A one-story modern farmhouse with a vaulted great room, split bedrooms, a side-load garage and a cedar gable porch.
See the plan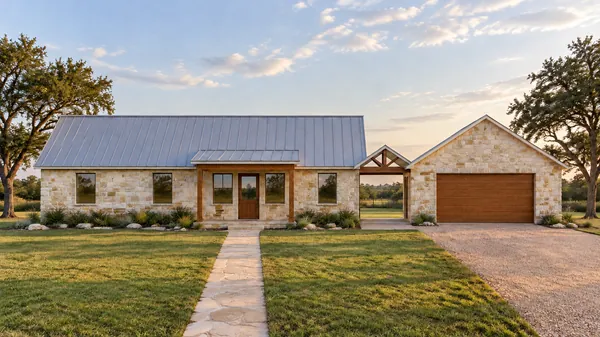
The Live Oak
3 bed · 2 bath · 1 story · 2,279 sq ft under roof
A Texas Hill Country ranch in cream limestone: the house and a 2-car garage joined by an open breezeway, a porch on the great room and an open rear kitchen.
See the plan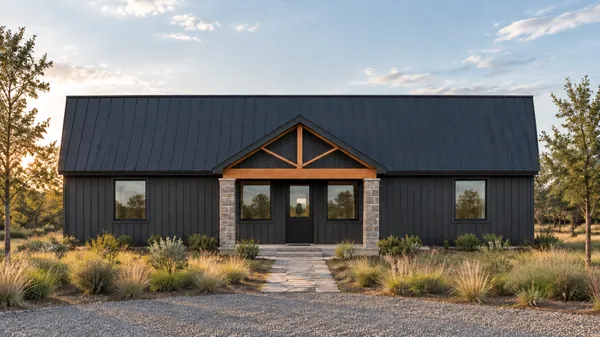
The Bluestem
3 bed · 2 bath · 1 story · 1,795 sq ft under roof
A one-story modern cabin with split bedrooms, an open great room and a covered patio, under one simple side-gable roof.
See the plan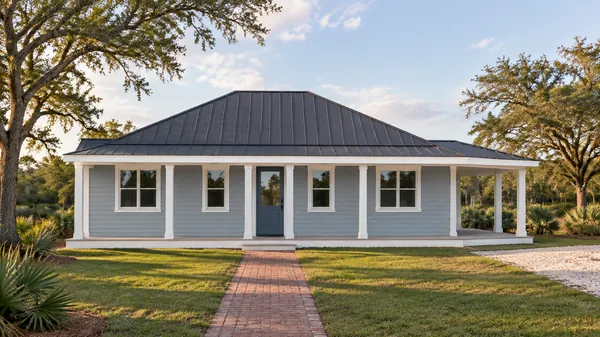
The Palmetto
3 bed · 2 bath · 1 story · 1,779 sq ft under roof
A small Southern cottage under one hip roof: three bedrooms, two baths and a deep porch that wraps the corner.
See the planNew Solvara concept plans are being drawn now.
Don't see yours yet? Start from nothing at all, and our designers draw it for your land and your budget.
Found one close? A no-cost conversation, not a commitment.
About these plans
Solvara FAQCan I change a concept plan?
Yes. That's the point. Find one close, then our designers customize it to your family, your land and your budget in Preliminary Design.
Do the plans come with a price?
No. Cost depends on your state, your site and your finishes. Use the budget planner for a planning range, then book a Project Review for your real next step.
Are these construction plans?
No. They're completely conceptual plans for inspiration. Your design is drawn for your land, budget and county, then developed into a full set in Final Design.
Will you add more plans?
Yes. New concept plans are added as they're finished.
Make one of these yours
Book a Project Review. Bring the plan you like, your land and your budget.
- A no-cost conversation, not a commitment
- 30 minutes by video with the Solvara team
- A text back from Jacob, any time you text (712) 540-1929