
The Bluestem3-Bedroom Barndominium Floor Plan
1-story · 3 bed · 2 bath · 1,624 sq ft living · 1,795 under roofA one-story modern cabin with split bedrooms, an open great room and a covered patio, under one simple side-gable roof.
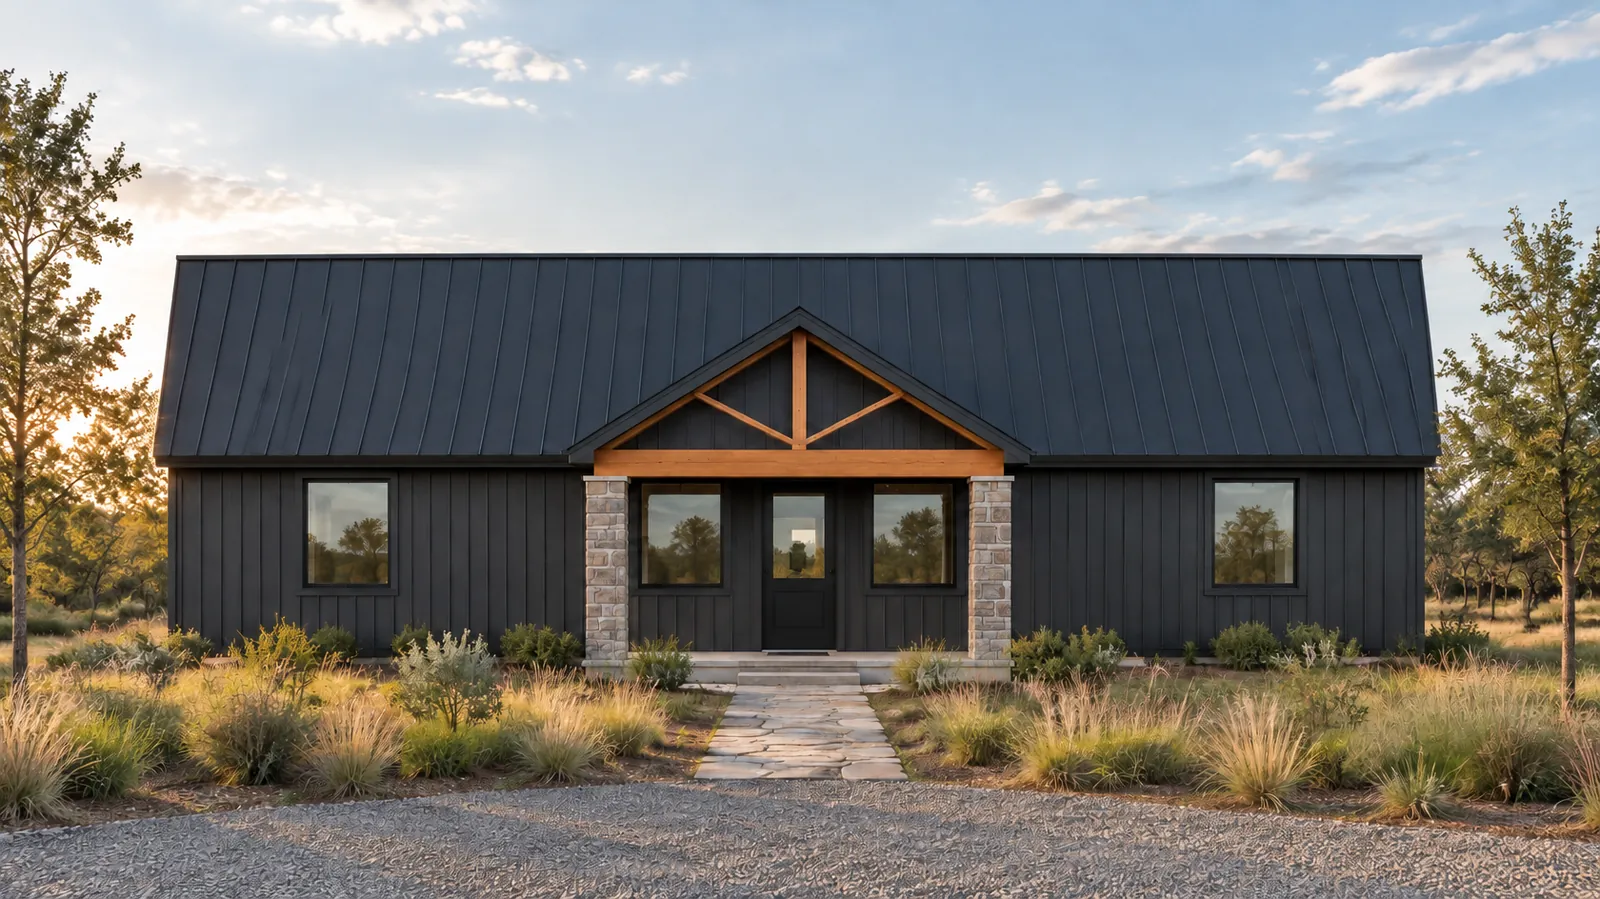
Concept plans for inspiration. Exterior views are illustrations; your design is drawn for your land, budget and county.
The plan at a glance
1,795 sq ft under roof
Under roof means every square foot designed: living space, garage or shop, covered porches and patios.
- Bedrooms
- 3
- Bathrooms
- 2
- Stories
- 1
- Garage or shop
- None
- Living area
- 1,624 sq ft
- Covered porches
- 171 sq ft
- Ceilings
- 9' typical · vaulted entry porch
The floor plan
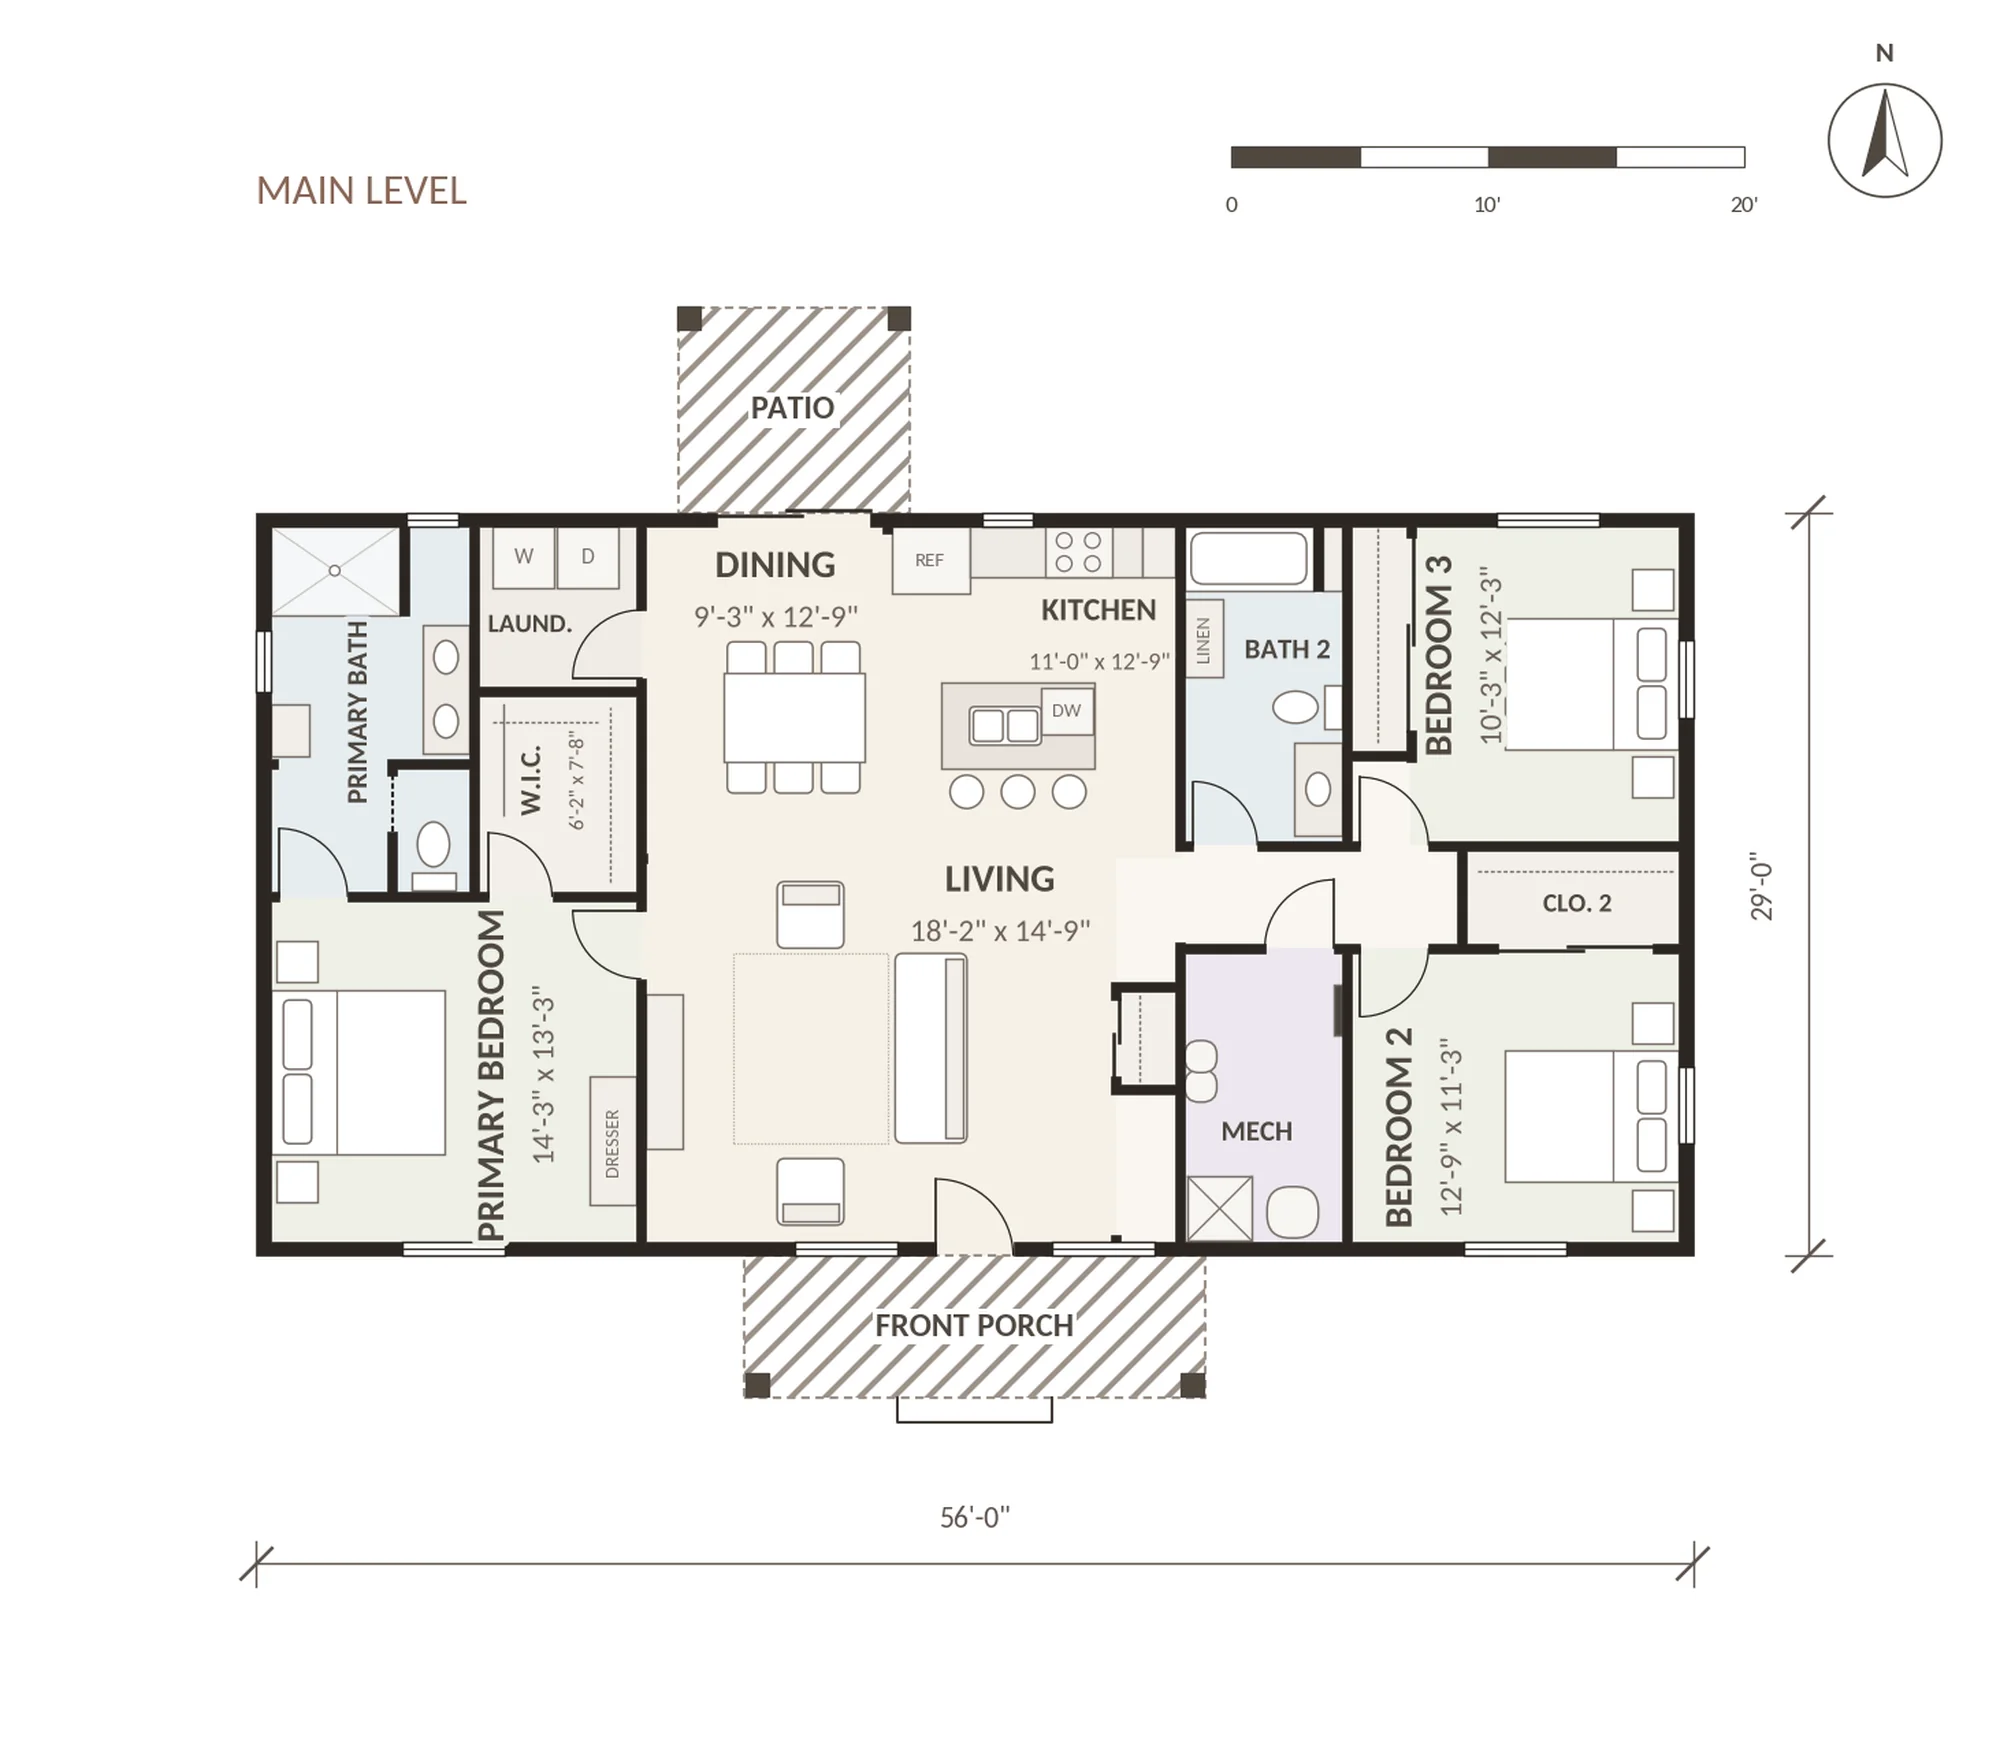
Tap the plan to open it full size and zoom.
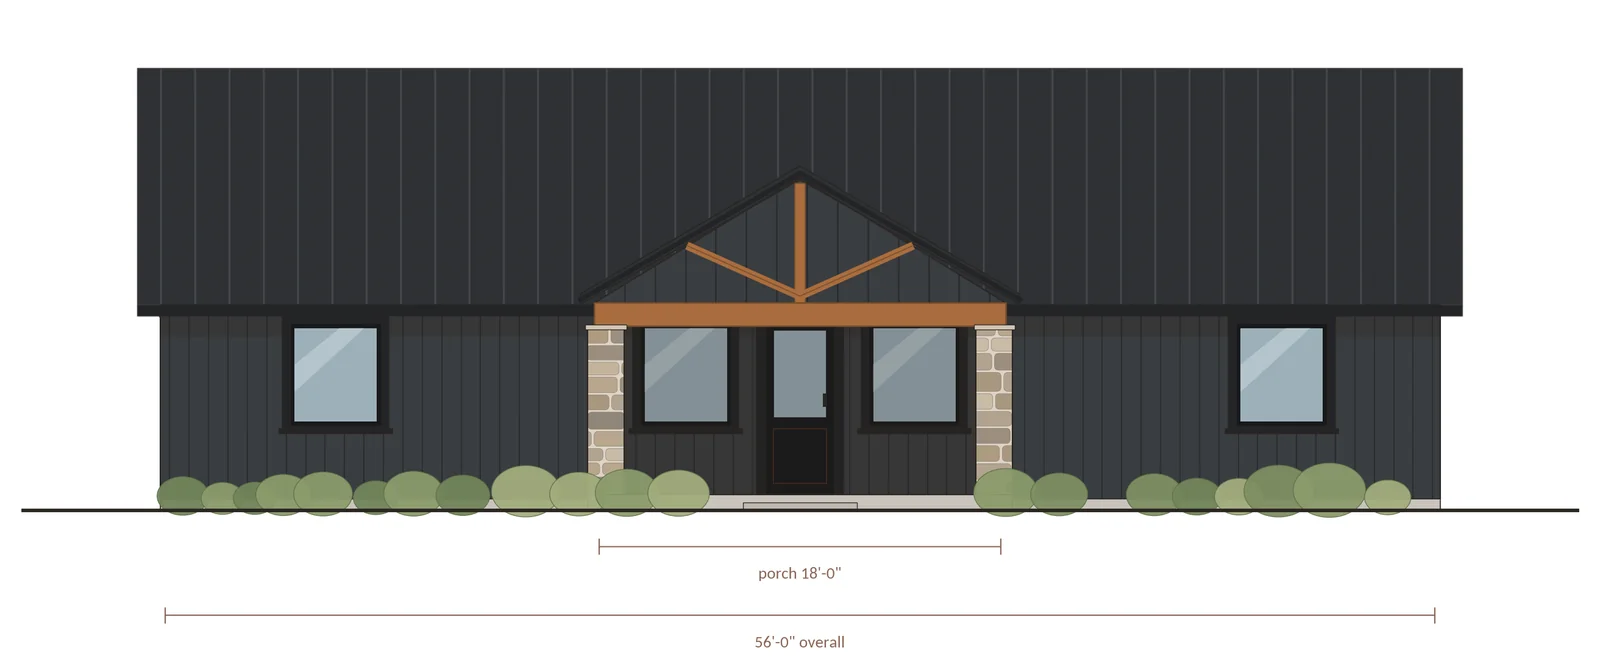
Front elevation
- Split bedrooms. The primary suite on one end, two bedrooms and a full bath on the other.
- Open great room. Living, dining and a kitchen with a 6' sink island and a pull-out pantry.
- Primary suite. A walk-in closet, a double vanity, a private W.C. and a 5' walk-in shower.
- Laundry off the dining room, next to the primary closet; coat closet by the living room.
- Covered patio 9' x 8' through a 6' slider from the dining room.
Make The Bluestem yours.
Move a wall. Add a shop. Stretch the porch. Pick your finish level. The Solvara design team fits it to your family, your land and your budget, and Budget Alignment checks it against your money before you pay for final drawings.
- Your plan, drawn for your land
- Checked against your budget
- Ready for real contractor bids
About The Bluestem
Solvara FAQDoes the primary bath have a private toilet room?
Yes. The toilet sits in its own small room with a pocket door, next to a double vanity and a 5' walk-in shower.
Where is the laundry room?
Beside the primary suite, with its door off the dining room. It is close to the bedrooms without opening off a bedroom.
Keep browsing
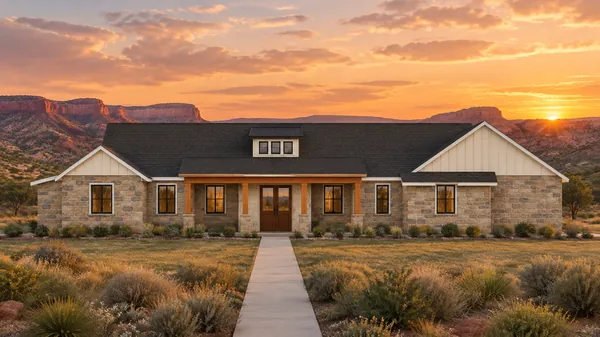
The Ridgeline
3 bed · 2.5 bath · 1 story · 3,233 sq ft under roof
One-story stone farmhouse: vaulted great room under a timber ridge beam, split bedrooms, side-load 2-car garage.
See the plan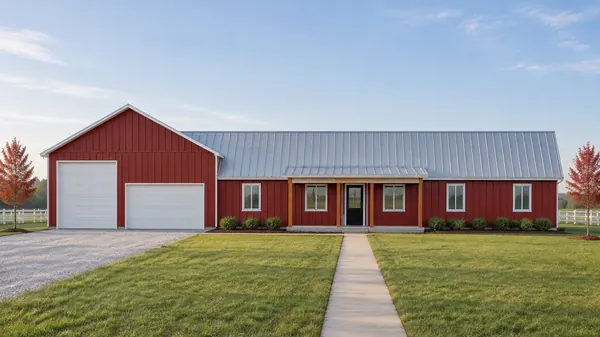
The Sumac
4 bed · 3 bath · 1 story · 3,704 sq ft under roof
A classic red barn home: a long one-story house beside a tall front-gable shop wing with a 12' shop door, four bedrooms, three baths and a big open great room.
See the planTalk with us about The Bluestem
A no-cost Project Review. Bring this plan, your land and your budget.
- A no-cost conversation, not a commitment
- 30 minutes by video with the Solvara team
- A text back from Jacob, any time you text (712) 540-1929